
Sustainable Innovation in Construction
Extension of the old Charitable Clinic Building to house the new RKM Swami Akhandananda Private ITI at Ramakrishna Mission Ashrama, Sargachi
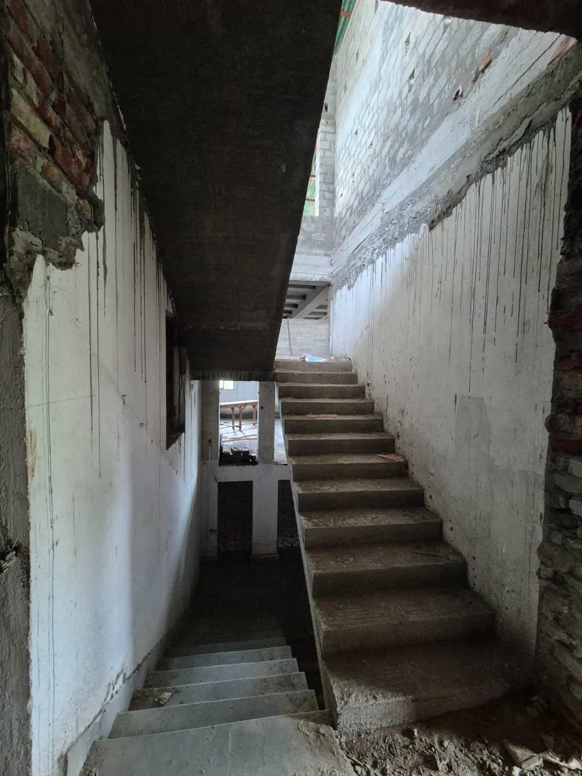
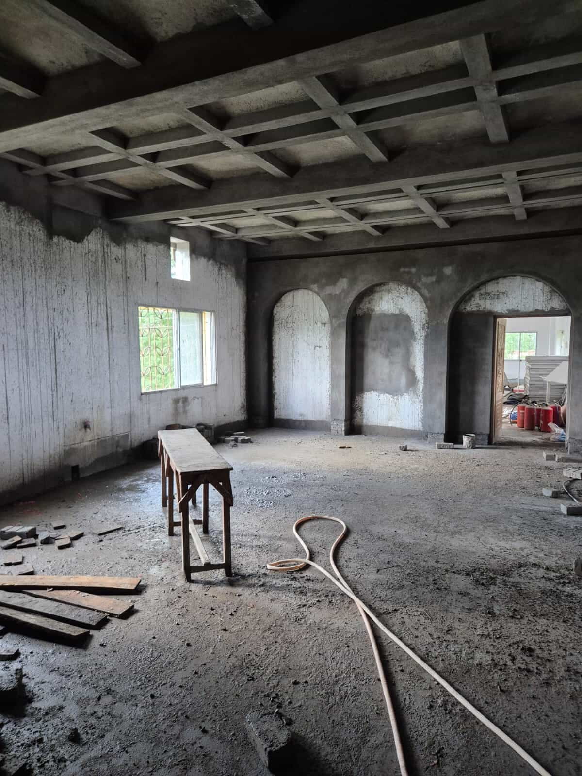
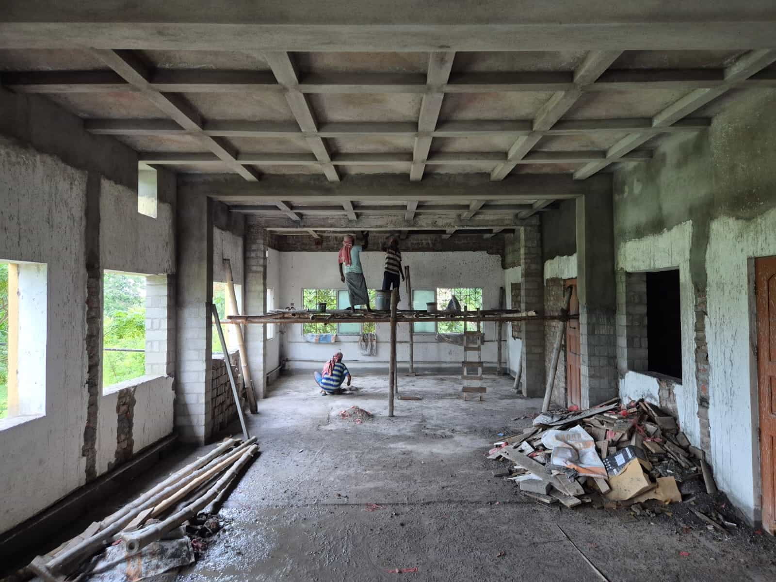
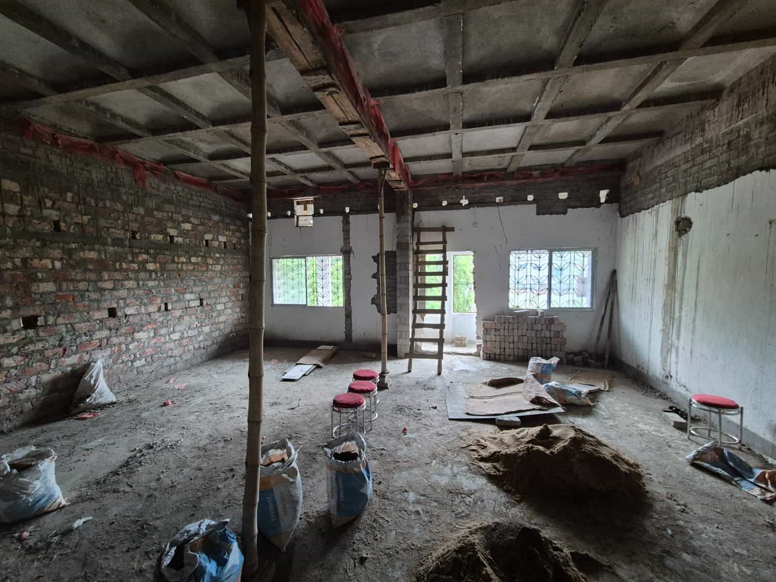
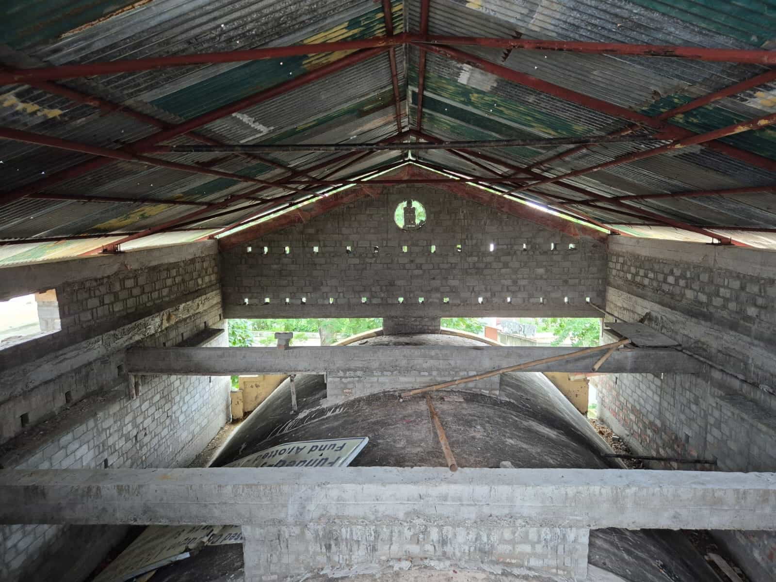
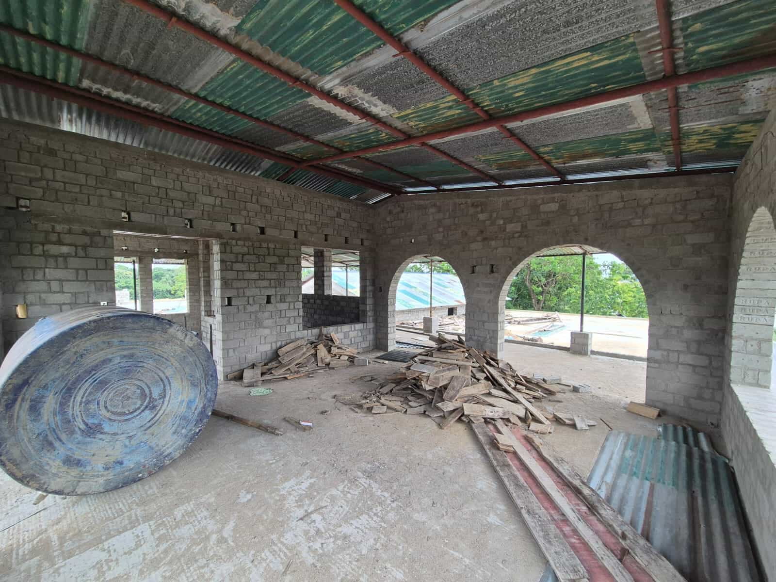
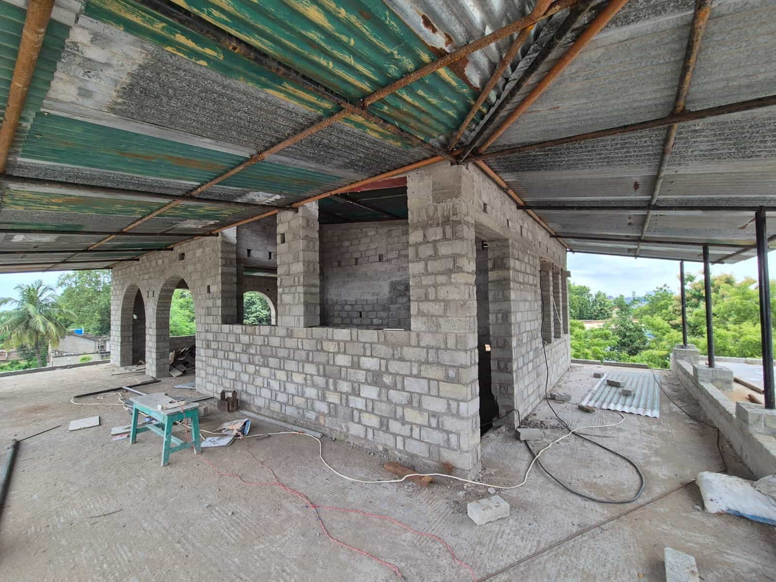
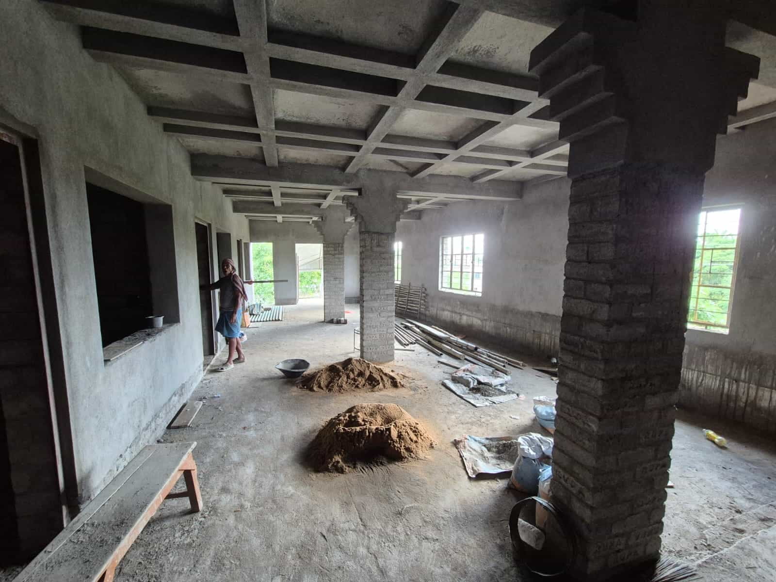
The extension of the iconic charitable clinic building at Ramakrishna Mission Ashrama, Sargachi, marks a significant leap toward sustainable infrastructure. By adding two new floors to house the Ramakrishna Mission Swami Akhandananda Private Industrial Training Institute (ITI), the initiative integrates cost-effective engineering with environmental consciousness.
Key Highlights & Technical Innovations
Rat-Trap Bond Masonry: Inspired by the sustainable architectural principles of Laurie Baker, the walls utilize a rat-trap bond system. This creates a hollow wall structure that reduces brick usage by 15–20% and mortar consumption by 54%, while delivering thermal and sound insulation equal to a traditional English bond.
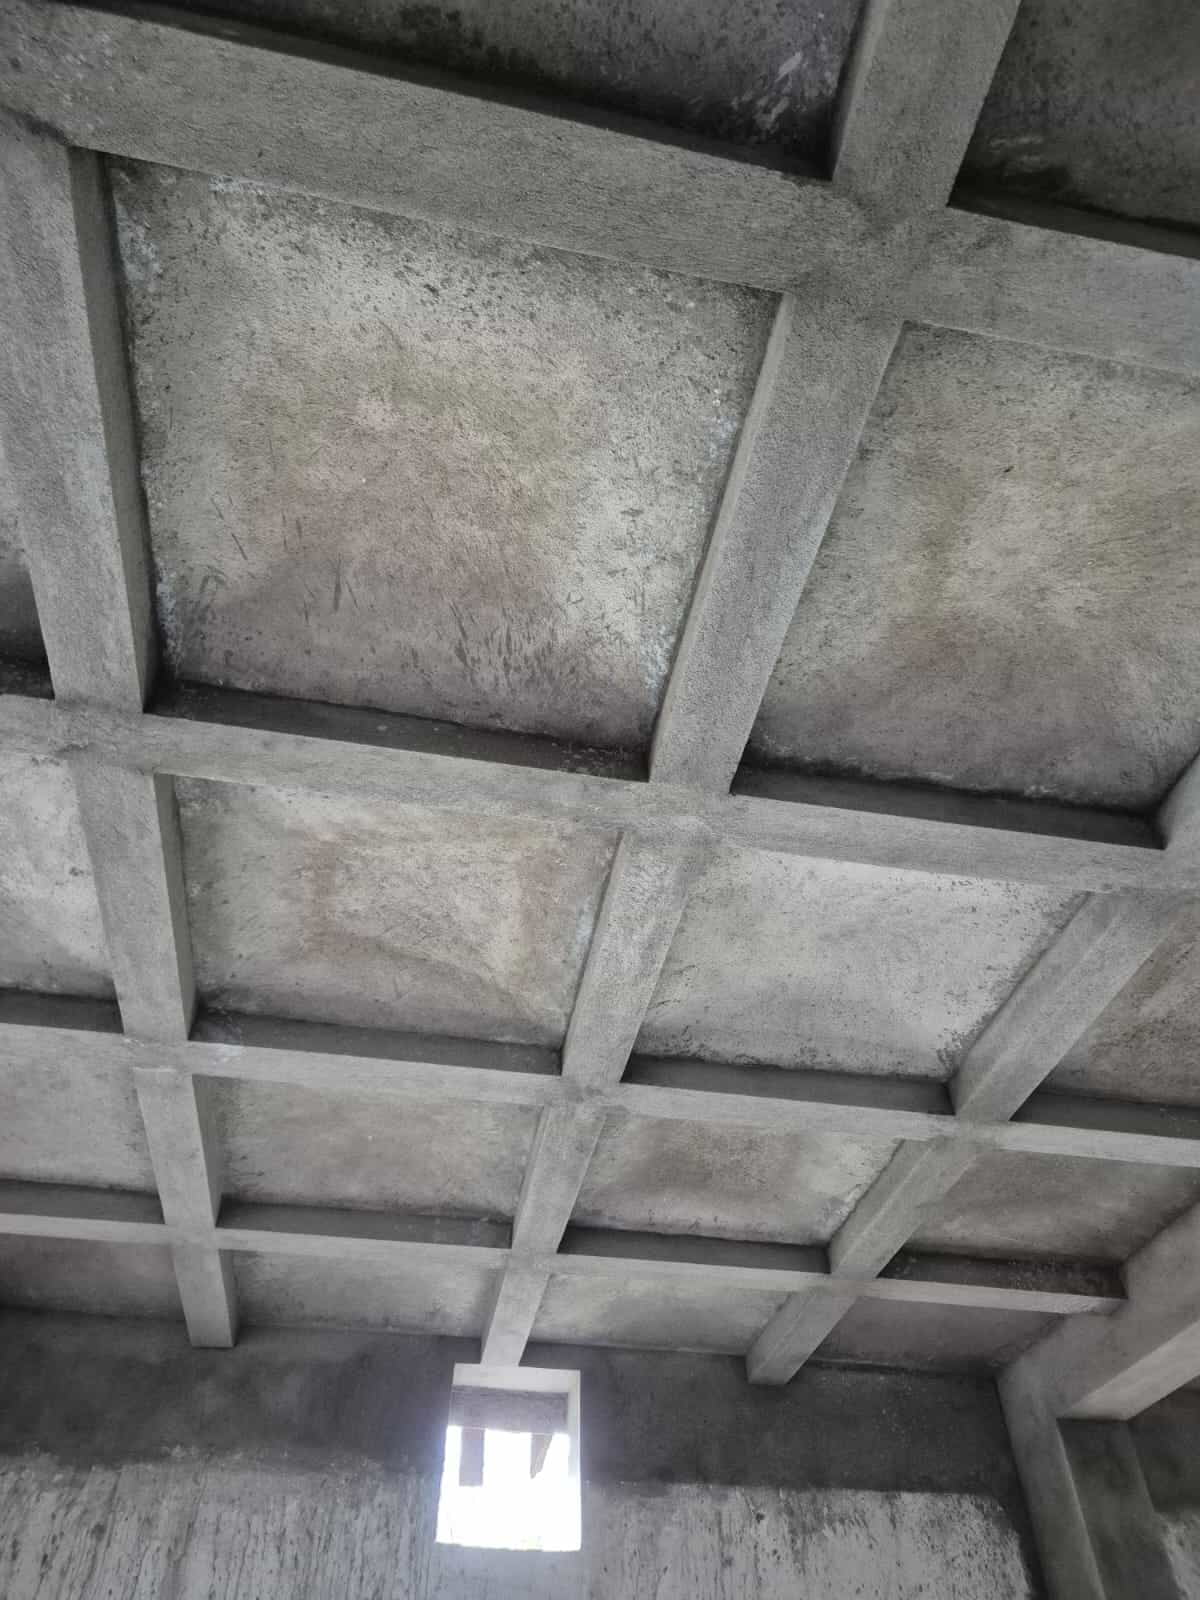
Funicular Shell Roofing: Designed to BSI standards, the double-curved funicular shell ceiling slashes steel usage by nearly 50% and cement concrete by 10%, giving the interior an elegant, aesthetically striking finish.
Expanded Capacity: The expansion adds approximately 8,000 to 8,500 square feet of covered space dedicated to vocational classrooms and practical training workshops.
Project Progress & Vision
| Phase | Details & Status |
|---|---|
| Design Partner | Architectural design components executed by Affordable (Alipurduar). |
| Key Sponsor | Initial grant of ₹50 Lakhs provided by NTPC Farakka under CSR initiatives. |
| Current Status | Major structural work and load-bearing walls are complete; final phases for electrification, sanitation, and water supply are underway. |
This state-of-the-art facility will soon empower local youth through hands-on technical education, continuing Swami Akhandananda’s legacy of service and community upliftment.